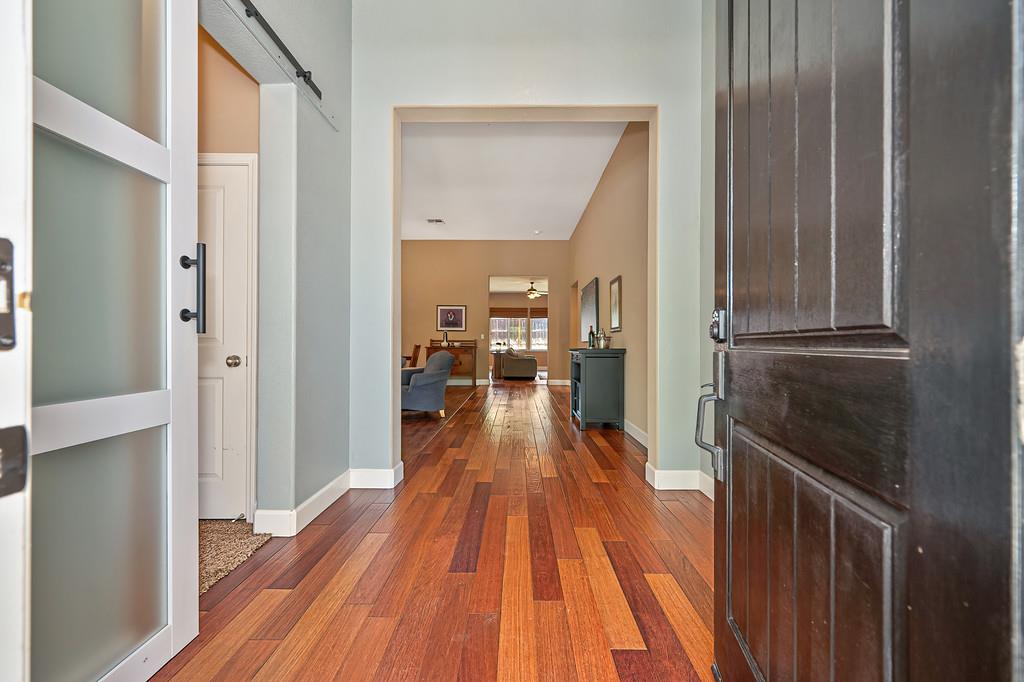
Property photo 1
Property photo 2
Property photo 3
Property photo 4
Property photo 5
4 Beds
3 Baths
2,666 sqft

$829,800

820 Kali Place, Rocklin CA, 95765

Price per sqft$311.25
Built in2008
Property size2,666 sqft
Property typeResidential

Overview

Active

Listed Oct 23, 2026

Updated 19h ago

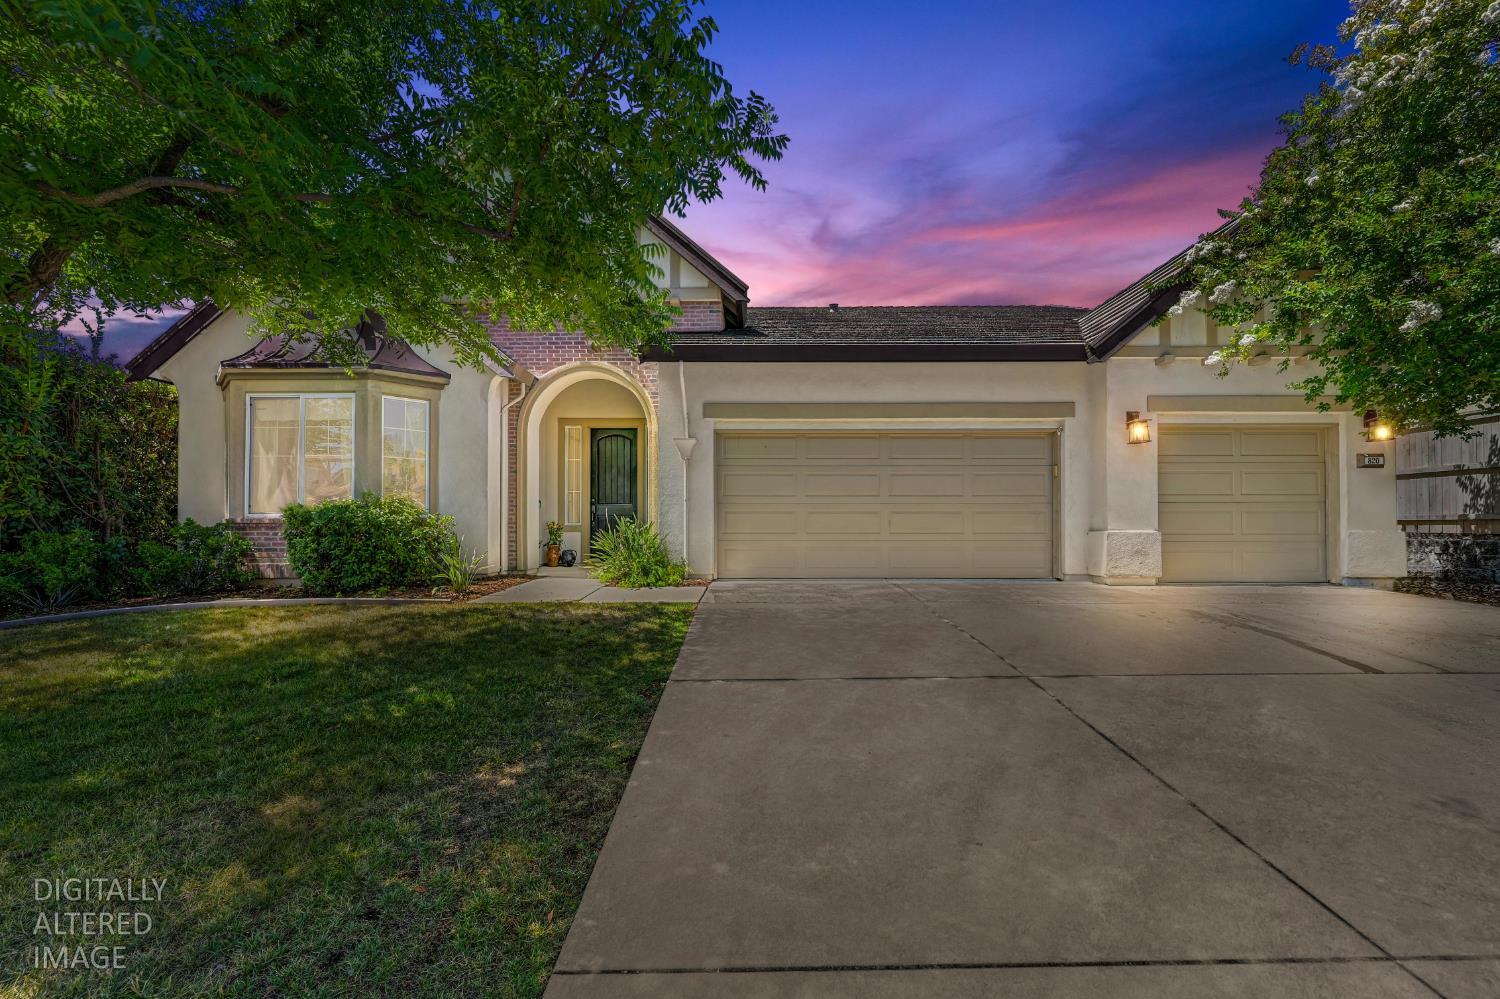
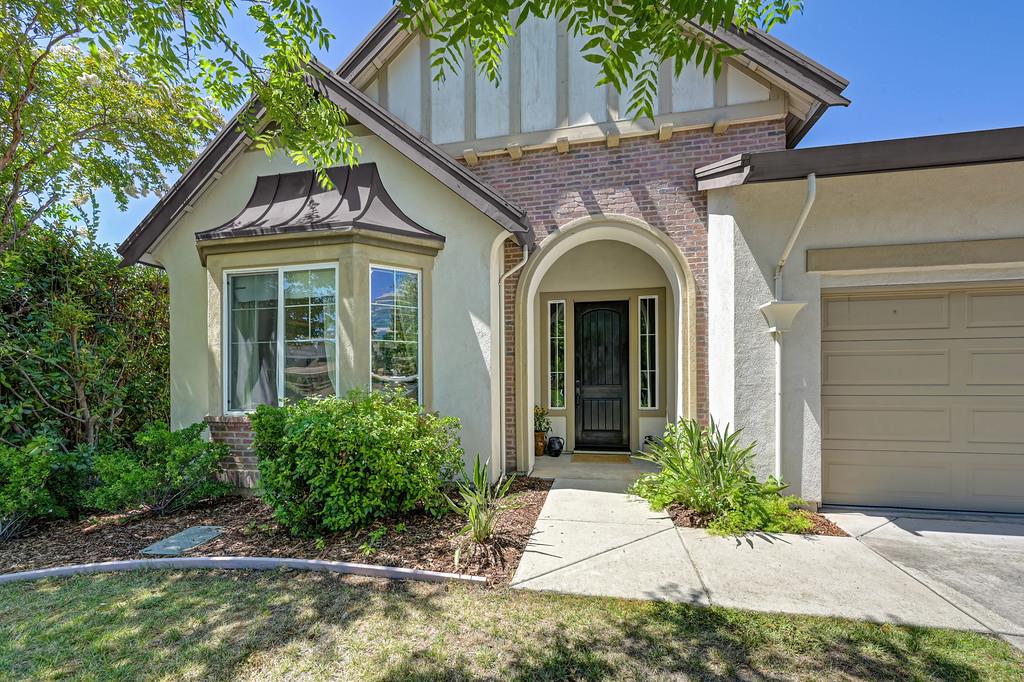
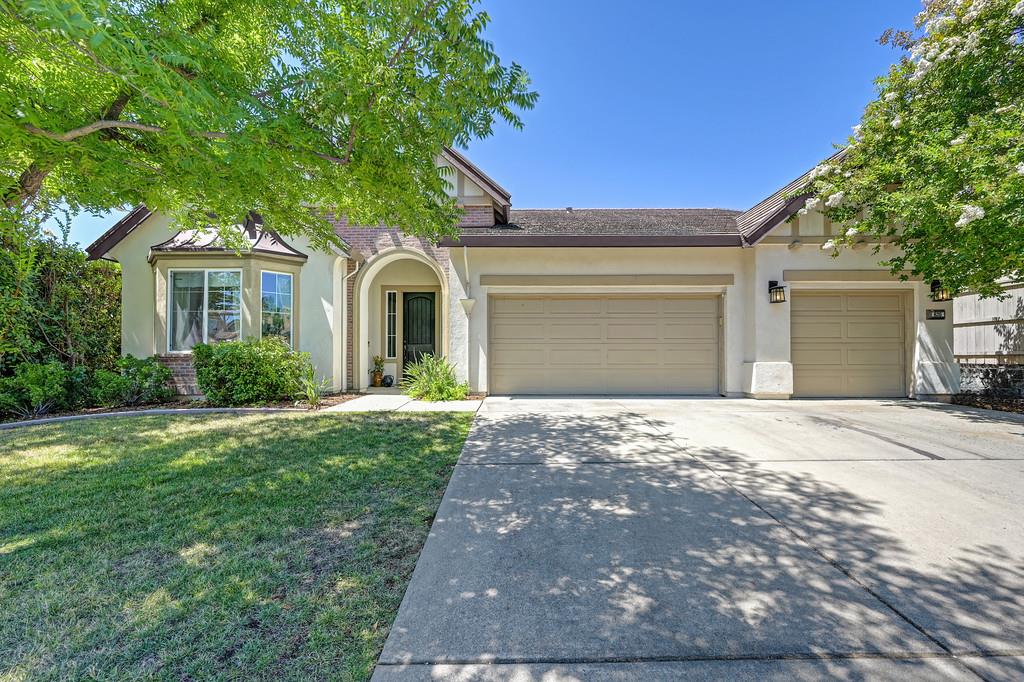
Nestled in the hills of Rocklin, this spacious single-story home offers 4 bedrooms, 3 full bathrooms, and a 3-car garage. The sellers are offering a $5,000 credit toward carpet replacement. The interior features high ceilings, wide hallways, and Brazilian cherry hardwood floors. A private front bedroom with its own full bathroom and a barn door for added separation provides a practical setup for extended family, guests, adult children, or a home office. The oversized kitchen includes granite countertops, abundant cabinetry, double ovens, and a large island. A sunny breakfast nook provides casual dining space, while the family room with fireplace connects to the kitchen. A separate formal dining room and spacious living room with gas fireplace provide additional gathering areas. The primary suite features two closets, including a walk-in, and an en-suite bathroom with dual sinks, a soaking tub, and a separate shower. A large walk-in laundry room offers additional cabinetry and storage. The third full bathroom includes dual sinks, ample storage, and a tub/shower combination. Energy features include a 7.2 kW solar system with 19 panels and a 13 kWh Tesla Powerwall battery. Additional features include Milgard windows and a newer water heater. Located in an established Rocklin neighborhood with no HOA fees, the home is conveniently close to Whitney Oaks Golf Club, local restaurants, trails, and award-winning schools. With its flexible floor plan, generous living spaces, and $5,000 carpet replacement credit, this home offers space and convenience in a desirable Rocklin location.

$5,521/mo

Est. mortgage payment based on a $829,800 home price.

All estimates are provided by Luxury Presence for informational purposes only. Actual amounts may vary.

Additional information

MLS® ID
226130908

Interior Features

Bedrooms
4
Bathrooms
3
Fireplace
Yes
Cooling
Yes
Heating
Yes
Basement
No

Exterior Features

Lot Size
0.21 Acres

Other Property Details

Garage
Yes
Pets Allowed
Yes
55+/Senior Community
No
MLS provider logo

Courtesy of Nick Sadek Sotheby's International Realty, Kimberley Dace,
Listing Contact:  

Data maintained by METROLIST® may not reflect all real estate activity in the market. All information has been provided by seller/other sources and has not been verified by broker. All measurements and all calculations of area (i.e., Sq Ft and Acreage) are approximate. All interested persons should independently verify the accuracy of all information. All real estate advertising placed by anyone through this service for real properties in the United States is subject to the US Federal Fair Housing Act of 1968, as amended, which makes it illegal to advertise 'any preference, limitation or discrimination because of race, color, religion, sex, handicap, family status or national origin or an intention to make any such preference, limitation or discrimination.' This service will not knowingly accept any advertisement for real estate which is in violation of the law. Our readers are hereby informed that all dwellings, under the jurisdiction of U.S. Federal regulations, advertised in this service are available on an equal opportunity basis. 

©2026 METROLIST®. All rights reserved.

Data last updated 3:26 AM UTC


Powered by Luxury Presence
