Property photo 1
Property photo 2
Property photo 3
Property photo 4
Property photo 5
2 Beds
2 Baths
1,315 sqft

$389,000

8170 Rose Vine Lane, Fair Oaks CA, 95628

Price per sqft$295.82
Built in1981
Property size1,315 sqft
Property typeResidential

Overview

Active

Listed Sep 24, 2026

Updated 20h ago

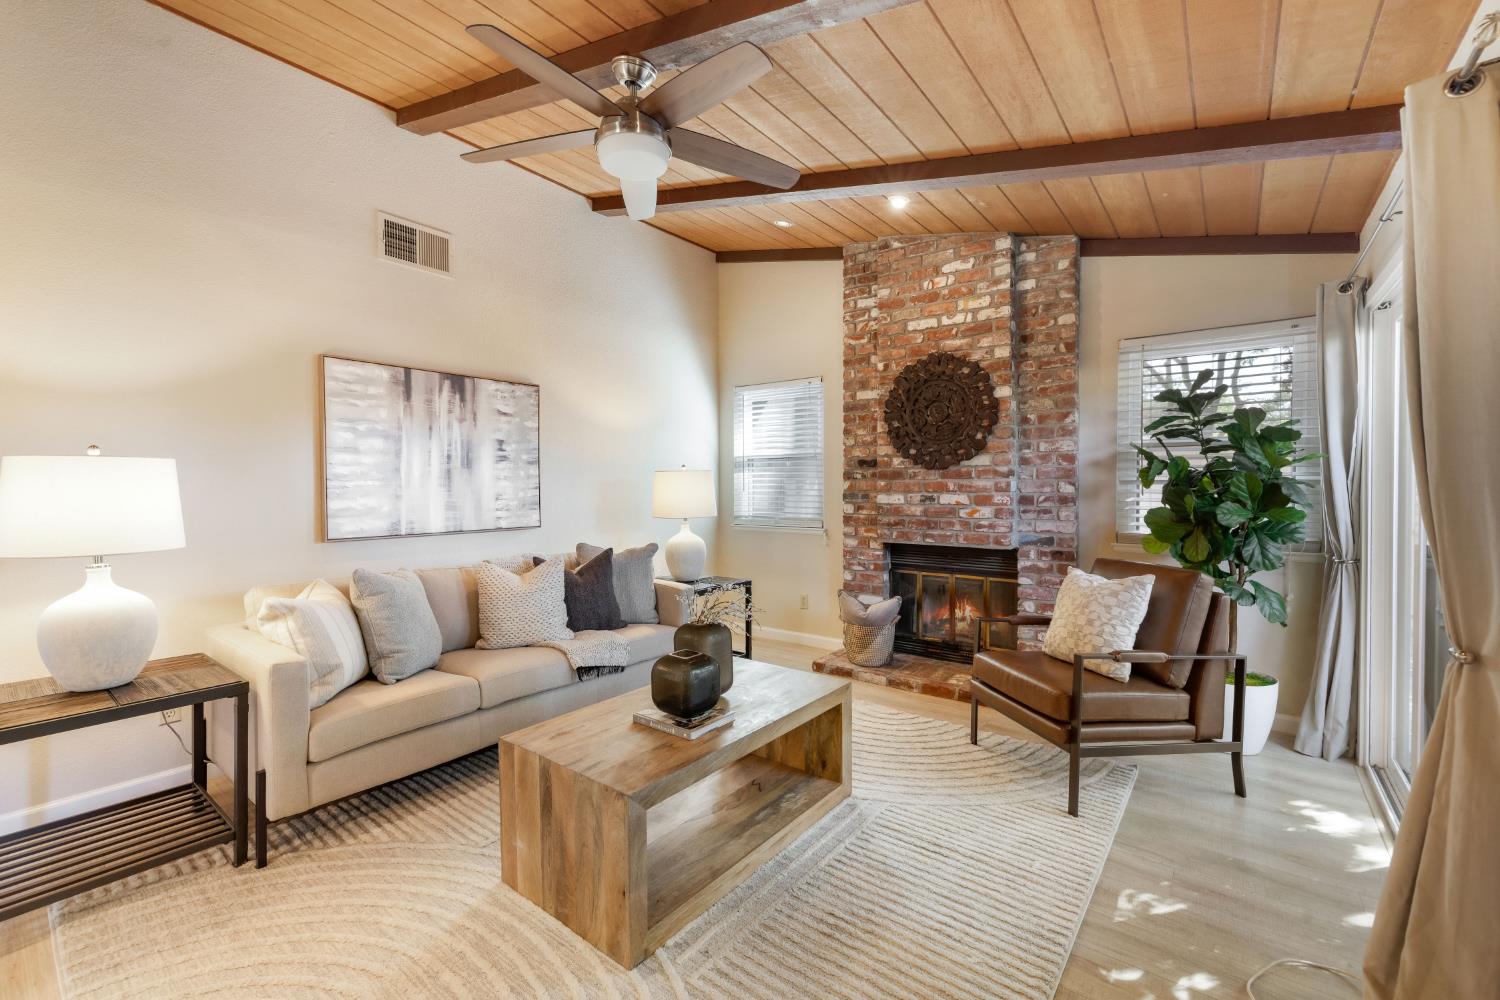
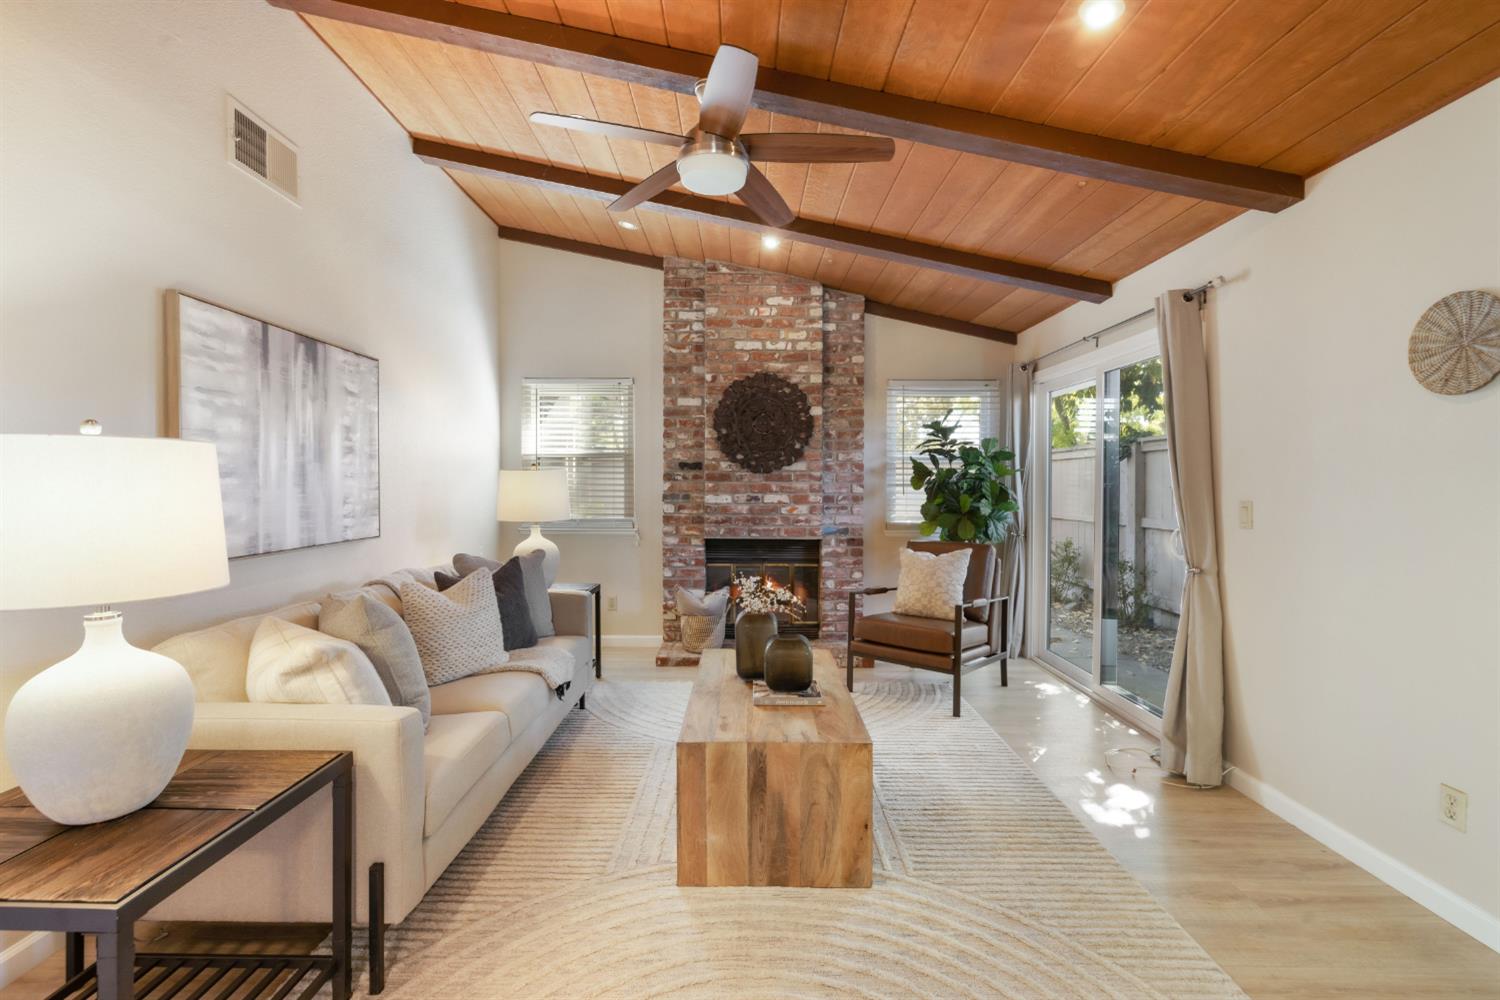
Welcome to The Vineyard, an exclusive, gated Fair Oaks community where low-maintenance living meets single-story comfort. This charming detached 2-3 bedroom, 2-bathroom patio home is designed for a worry-free, lock-and-leave lifestyle, wrapped in a serene and beautifully landscaped environment. Inside, vaulted ceilings with exposed beams and a cozy fireplace anchor an open, light-filled living space. Large windows seamlessly connect the interior to multiple private outdoor retreats, including an interior atrium, and two separate patios. Key Features & Premium Updates: Layout features two spacious bedrooms plus a versatile den-ideal for a home office, hobby room, or optional third bedroom. Well-appointed kitchen with generous cabinet and counter space, plus a comfortable breakfast nook. Move-in ready and freshly painted. Stylishly updated bathrooms completed in 2023/2024. Extensive Home Upgrades: Featuring a 2021 HVAC system, new water heater (2020), and updated flooring (2017). Fully upgraded with all new windows installed in 2020/2021 and new sliding doors added in 2024. Equipped with a 2022 dishwasher and a new garage door opener engine (2021) for the attached two-car garage. Community & Location Perks: The HOA completely handles the heavy lifting covering the roof, exterior maintenance, landscaping, and common areas. Residents enjoy premier community amenities, including a refreshing pool and spa. Best of all, you are just minutes away from Fair Oaks Park, the local library, shopping, dining, and major thoroughfares like Fair Oaks Boulevard and Madison Avenue. Come relax and experience the ultimate blend of privacy and convenience at The Vineyard!

$2,588/mo

Est. mortgage payment based on a $389,000 home price.

All estimates are provided by Luxury Presence for informational purposes only. Actual amounts may vary.

Additional information

MLS® ID
226117193

Interior Features

Bedrooms
2
Bathrooms
2
Cooling
Yes
Heating
Yes
Basement
No

Exterior Features

Lot Size
0.07 Acres

Other Property Details

Association Fee Frequency
Monthly
Garage
Yes
Pets Allowed
Yes
Pool
Yes
55+/Senior Community
No
MLS provider logo

Courtesy of Coldwell Banker Realty, Sue Musselman,
Listing Contact:  

Data maintained by METROLIST® may not reflect all real estate activity in the market. All information has been provided by seller/other sources and has not been verified by broker. All measurements and all calculations of area (i.e., Sq Ft and Acreage) are approximate. All interested persons should independently verify the accuracy of all information. All real estate advertising placed by anyone through this service for real properties in the United States is subject to the US Federal Fair Housing Act of 1968, as amended, which makes it illegal to advertise 'any preference, limitation or discrimination because of race, color, religion, sex, handicap, family status or national origin or an intention to make any such preference, limitation or discrimination.' This service will not knowingly accept any advertisement for real estate which is in violation of the law. Our readers are hereby informed that all dwellings, under the jurisdiction of U.S. Federal regulations, advertised in this service are available on an equal opportunity basis. 

©2026 METROLIST®. All rights reserved.

Data last updated 3:26 AM UTC


Powered by Luxury Presence
