Property photo 1
Property photo 2
Property photo 3
Property photo 4
Property photo 5
4 Beds
2 Baths
1,715 sqft

$785,000

8627 Pendleton Drive, Granite Bay CA, 95746

Price per sqft$457.73
Built in1976
Property size1,715 sqft
Property typeResidential

Overview

Active

Listed Oct 23, 2026

Updated 17h ago

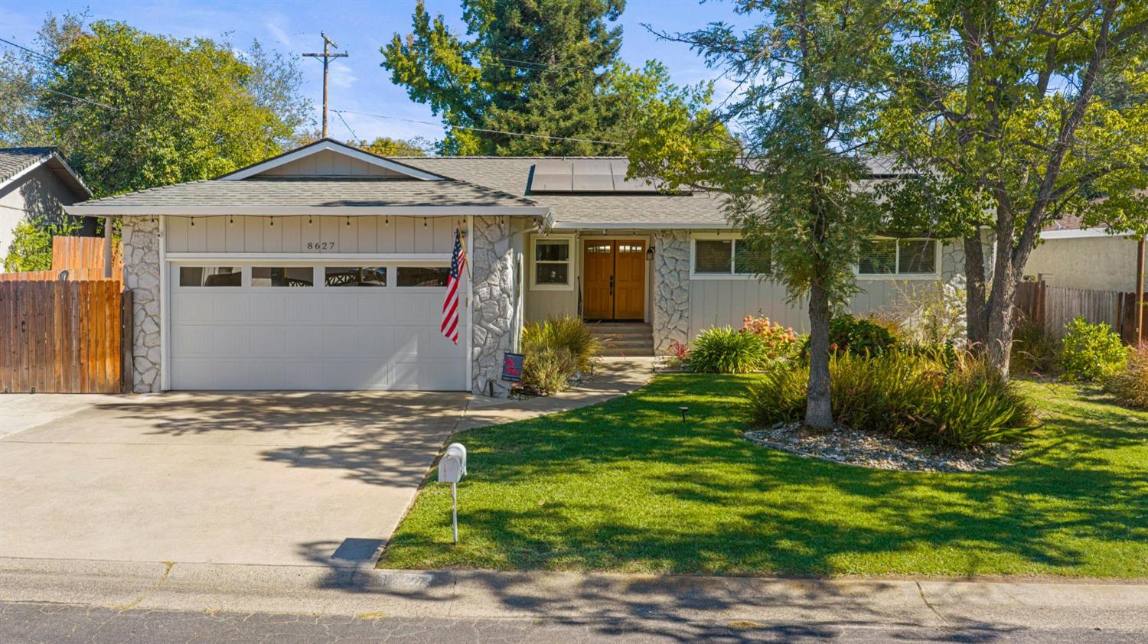
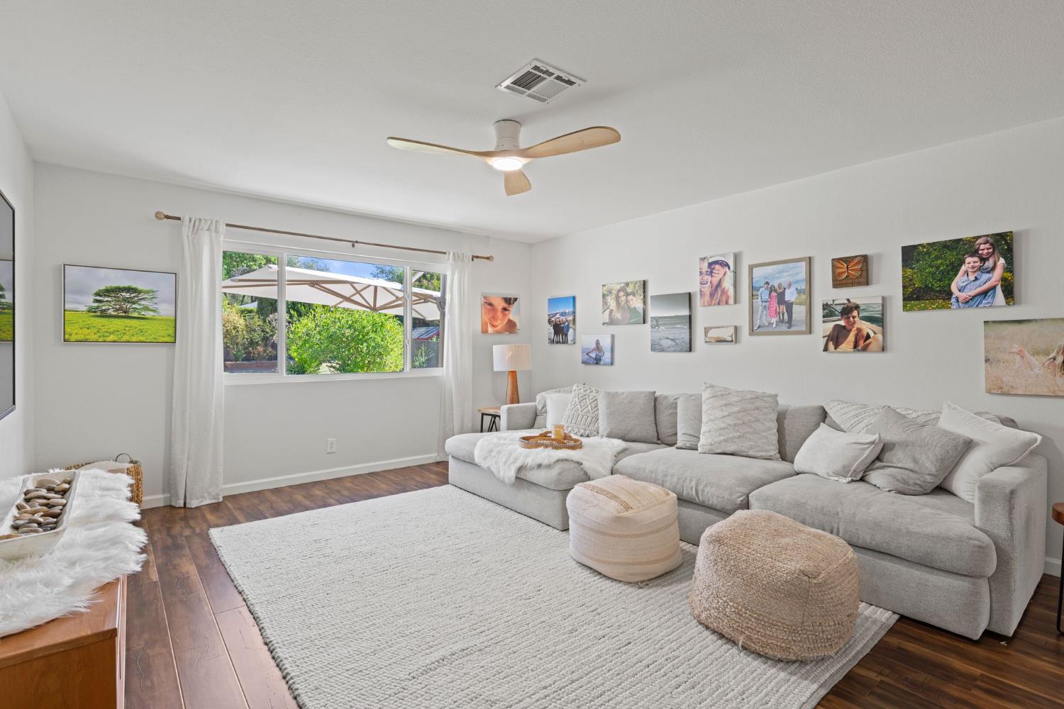
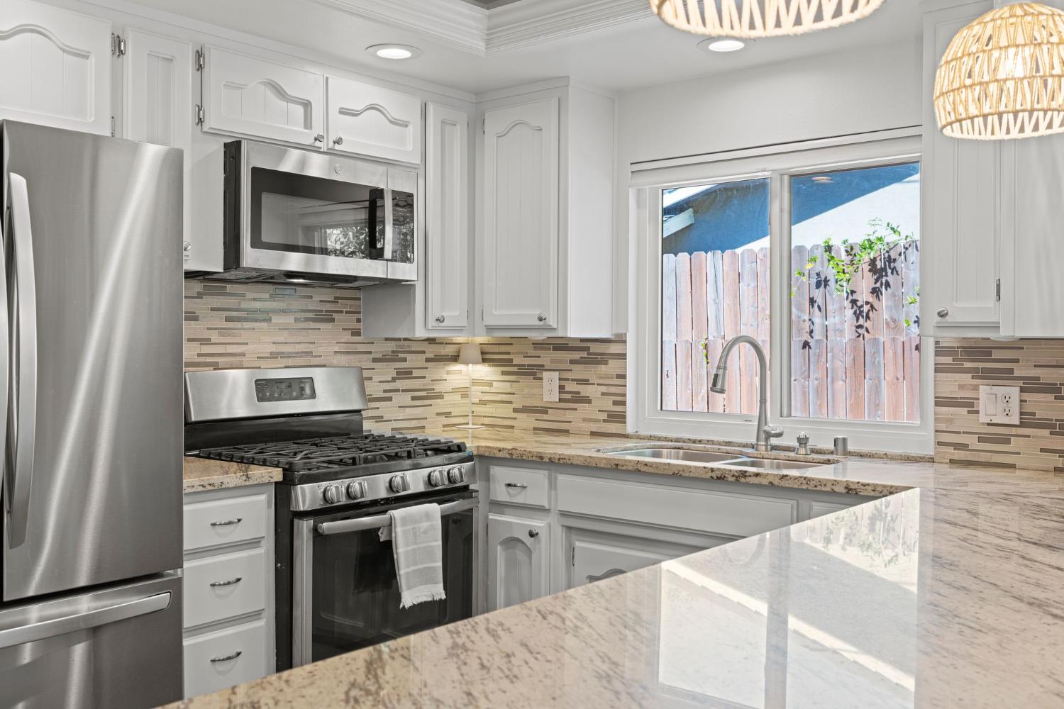
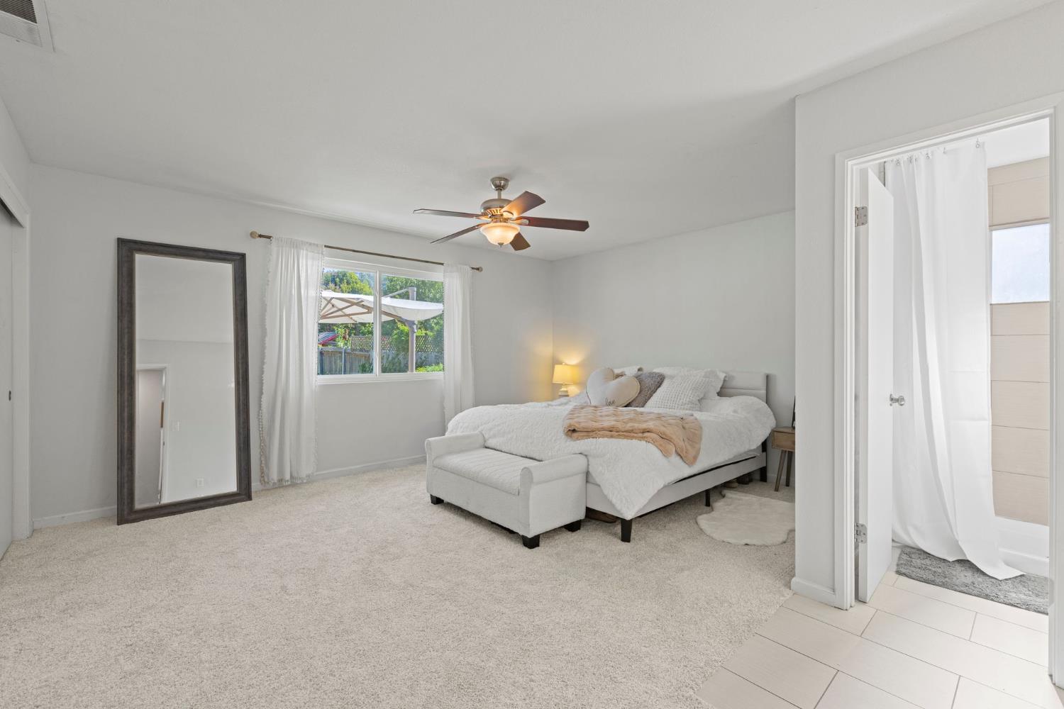
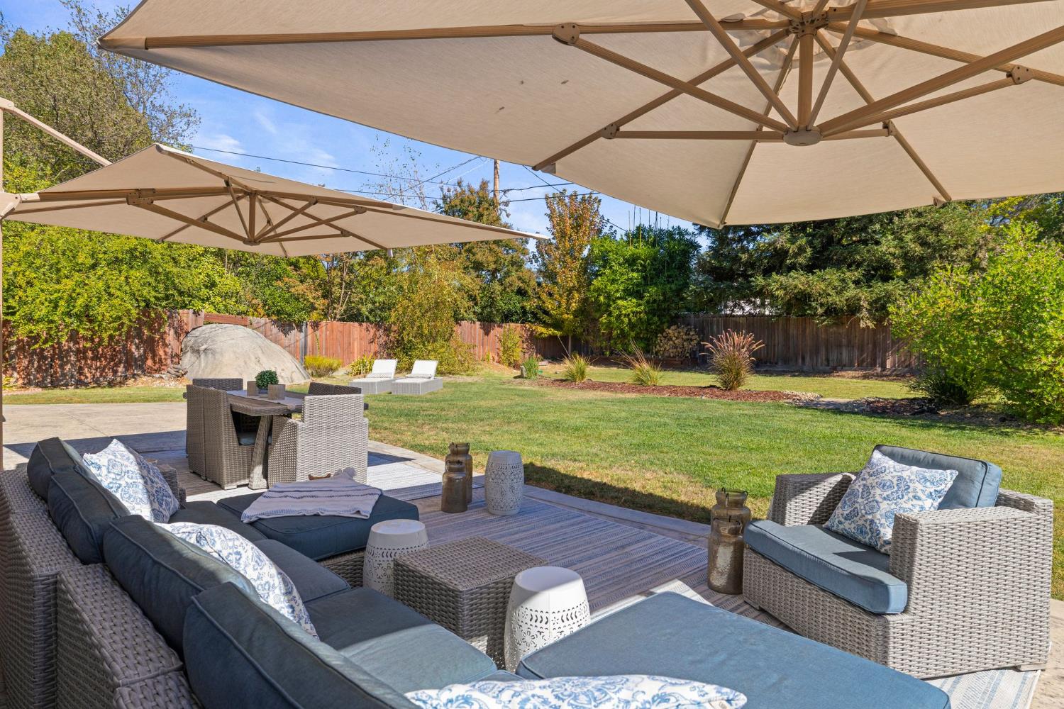
Discover the best of Granite Bay living in this inviting 4-bedroom, 2-bathroom home, ideally situated on a large lot in a quiet, peaceful neighborhood. Enjoy an exceptional lifestyle just a short walk or bike ride from Folsom Lake and the scenic hiking/biking trails of Folsom Lake State Recreation Area offering convenient access to swimming, kayaking, paddleboarding, boating and beach days. Step inside to a bright, open floor plan designed for comfortable everyday living and effortless entertaining. The updated kitchen offers a fresh, welcoming space to gather, while the family room features a cozy wood-burning fireplaceperfect for relaxing evenings at home. Outside, the private, lush backyard offers endless possibilities, with plenty of room for entertaining, play, gardening, or simply unwinding in your own peaceful retreat. With space for a pool, this backyard is ready for your vision of outdoor living. Boating and RV enthusiasts will appreciate the convenient access and ideal location, just five minutes from nearby boat ramps! Additional highlights include a finished garage with newer built-in storage cabinets, a new water heater installed in 2026, fresh interior paint, and new carpet installed in October 2026. Located in the highly sought after Eureka Union school district which feeds to the award winning Granite Bay High School.Enjoy the convenience of walking to Cavitt Middle School. With easy access to shopping, grocery stores, restaurants, brewery, and parks, this home offers the perfect balance of peaceful surroundings, outdoor adventure, and everyday convenience. Solar with low to zero true-up. 9 min to GBHS, 10 min to Oakhills/Ridgeview, 8 min to Granite Bay Golf Club.

$5,223/mo

Est. mortgage payment based on a $785,000 home price.

All estimates are provided by Luxury Presence for informational purposes only. Actual amounts may vary.

Additional information

MLS® ID
226131329

Interior Features

Bedrooms
4
Bathrooms
2
Fireplace
Yes
Cooling
Yes
Heating
Yes
Basement
No

Exterior Features

Lot Size
0.26 Acres

Other Property Details

Garage
Yes
55+/Senior Community
No
MLS provider logo

Courtesy of Newpoint Realty, James Naulty,
Listing Contact:  

Data maintained by METROLIST® may not reflect all real estate activity in the market. All information has been provided by seller/other sources and has not been verified by broker. All measurements and all calculations of area (i.e., Sq Ft and Acreage) are approximate. All interested persons should independently verify the accuracy of all information. All real estate advertising placed by anyone through this service for real properties in the United States is subject to the US Federal Fair Housing Act of 1968, as amended, which makes it illegal to advertise 'any preference, limitation or discrimination because of race, color, religion, sex, handicap, family status or national origin or an intention to make any such preference, limitation or discrimination.' This service will not knowingly accept any advertisement for real estate which is in violation of the law. Our readers are hereby informed that all dwellings, under the jurisdiction of U.S. Federal regulations, advertised in this service are available on an equal opportunity basis. 

©2026 METROLIST®. All rights reserved.

Data last updated 4:10 AM UTC


Powered by Luxury Presence
