Property photo 1
Property photo 2
Property photo 3
Property photo 4
Property photo 5
3 Beds
2 Baths
2,529 sqft

$1,199,999

8235 Walden Woods Way, Granite Bay CA, 95746

Price per sqft$474.50
Built in1979
Property size2,529 sqft
Property typeResidential

Overview

Active

Listed Oct 22, 2026

Updated 18h ago

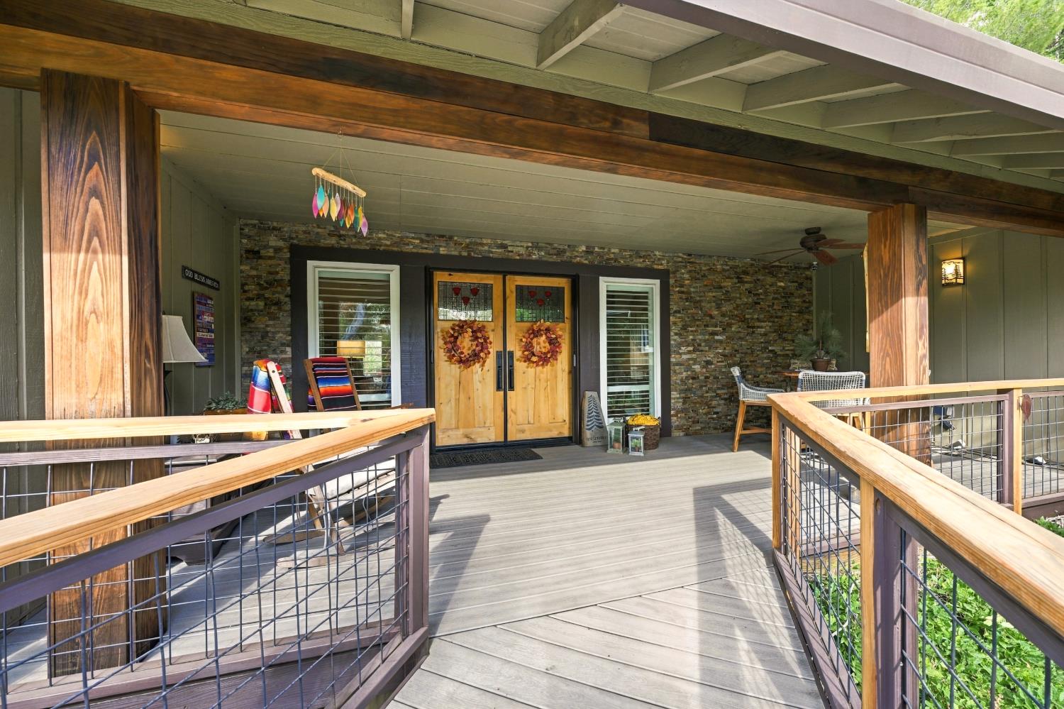
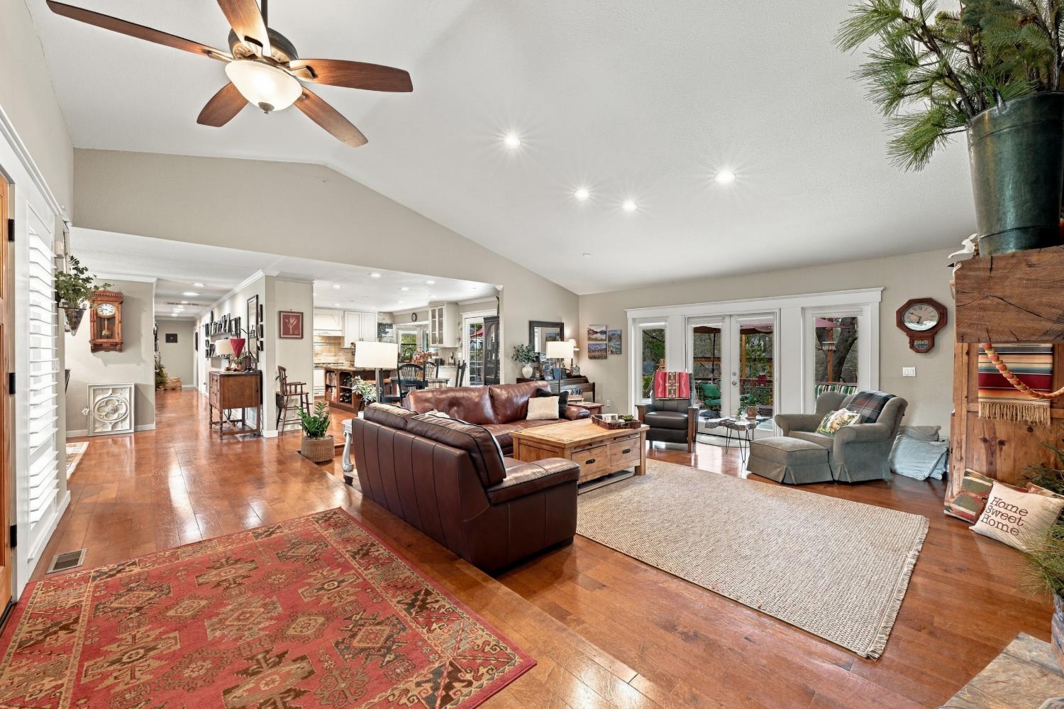
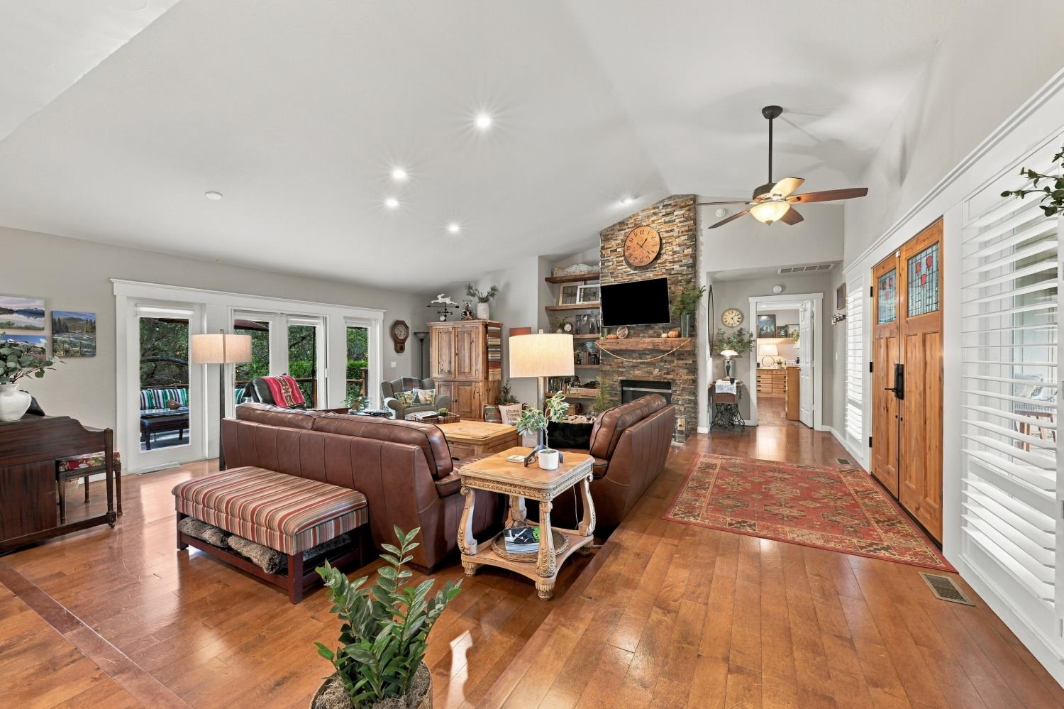
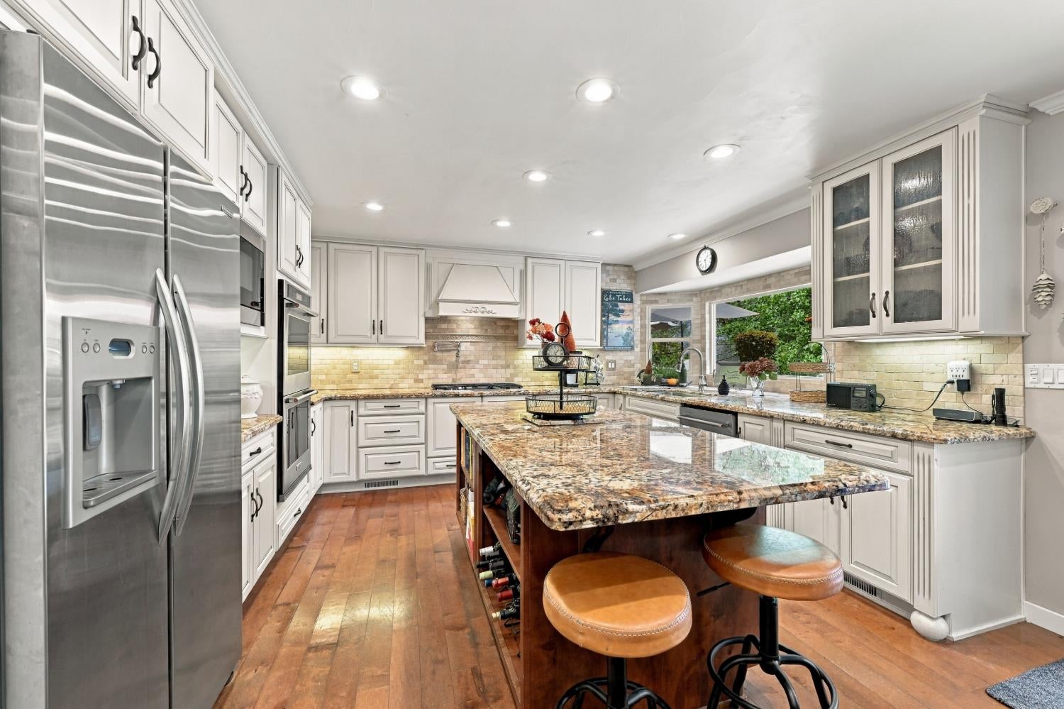
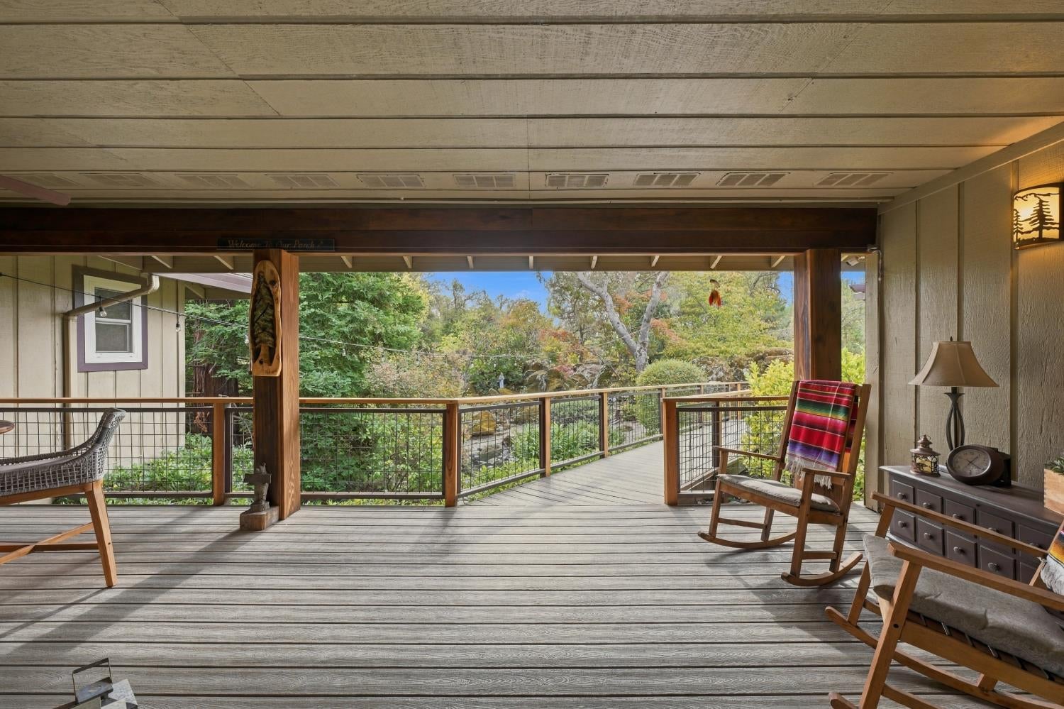
Discover exceptional privacy, quality craftsmanship, and modern comfort in this beautifully updated single-story home in the highly sought-after Walden Woods community. Set back from the street and backing to a peaceful common area, this property offers a tranquil retreat surrounded by mature trees and natural beauty. Thoughtfully remodeled and enhanced over the past 20 years, the home features an inviting open floor plan, custom built-ins, premium cabinetry with European hinges, and beautiful architectural details throughout. The spacious primary suite offers generous closet space and a luxurious Tahoe-inspired bathroom designed for relaxation. Enjoy modern efficiency and peace of mind with an owned solar system, 22kW Generac whole-house generator, updated HVAC, and a professionally sanitized and re-insulated attic with exclusion work completed. Additional features include an 8-camera Swann security system and SimpliSafe alarm. The outdoor living spaces are equally impressive, featuring expansive front and rear decks with new railings, multiple entertaining and relaxation areas, a charming koi pond, and a beautiful pergola. Professionally landscaped grounds with drip irrigation provide an inviting, low-maintenance setting ideal for entertaining or simply enjoying the peaceful surroundings. Located in one of Granite Bay's most desirable established neighborhoods, this exceptional property combines privacy, timeless craftsmanship, and modern conveniences, all within minutes of shopping, dining, recreation, and highly regarded schools. A rare opportunity to experience the best of Walden Woods living!

$7,984/mo

Est. mortgage payment based on a $1,199,999 home price.

All estimates are provided by Luxury Presence for informational purposes only. Actual amounts may vary.

Additional information

MLS® ID
226129791

Interior Features

Bedrooms
3
Bathrooms
2
Fireplace
Yes
Cooling
Yes
Heating
Yes
Basement
No

Exterior Features

Lot Size
0.67 Acres

Other Property Details

Association Fee Frequency
Monthly
Garage
Yes
Pets Allowed
Yes
55+/Senior Community
No
MLS provider logo

Courtesy of Nick Sadek Sotheby's International Realty, Kenneth Hawkyard,
Listing Contact:  

Data maintained by METROLIST® may not reflect all real estate activity in the market. All information has been provided by seller/other sources and has not been verified by broker. All measurements and all calculations of area (i.e., Sq Ft and Acreage) are approximate. All interested persons should independently verify the accuracy of all information. All real estate advertising placed by anyone through this service for real properties in the United States is subject to the US Federal Fair Housing Act of 1968, as amended, which makes it illegal to advertise 'any preference, limitation or discrimination because of race, color, religion, sex, handicap, family status or national origin or an intention to make any such preference, limitation or discrimination.' This service will not knowingly accept any advertisement for real estate which is in violation of the law. Our readers are hereby informed that all dwellings, under the jurisdiction of U.S. Federal regulations, advertised in this service are available on an equal opportunity basis. 

©2026 METROLIST®. All rights reserved.

Data last updated 1:37 AM UTC


Powered by Luxury Presence
