Property photo 1
Property photo 2
Property photo 3
Property photo 4
Property photo 5
5 Beds
3 Baths
3,254 sqft

$865,000

401 Seaton Drive, Folsom CA, 95630

Price per sqft$265.83
Built in1995
Property size3,254 sqft
Property typeResidential

Overview

Active

Listed Mar 28, 2026

Updated 9h ago

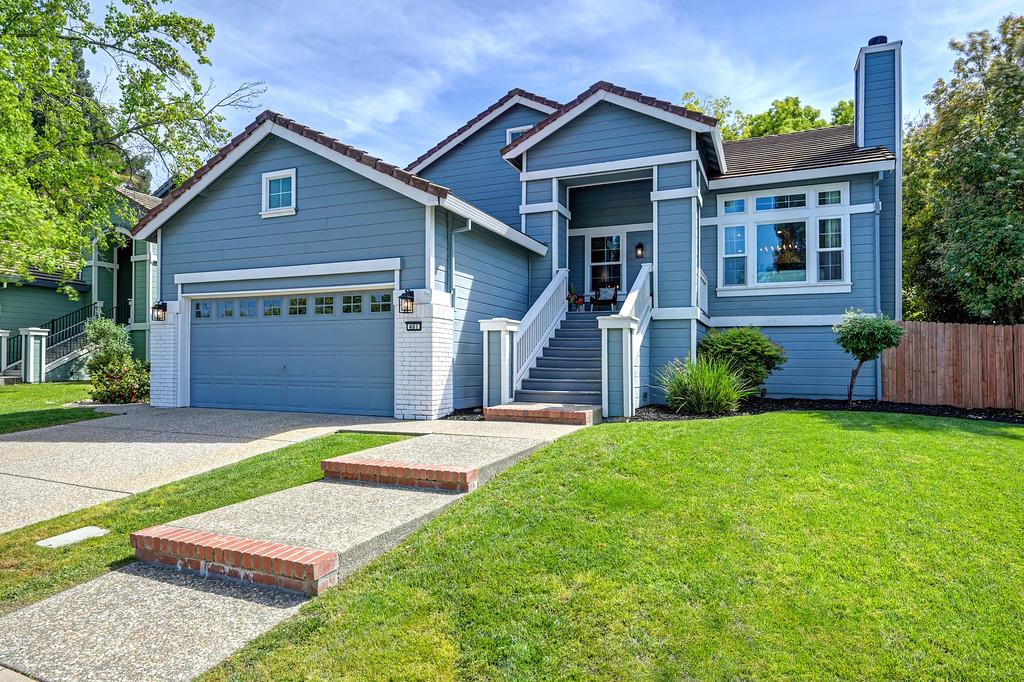
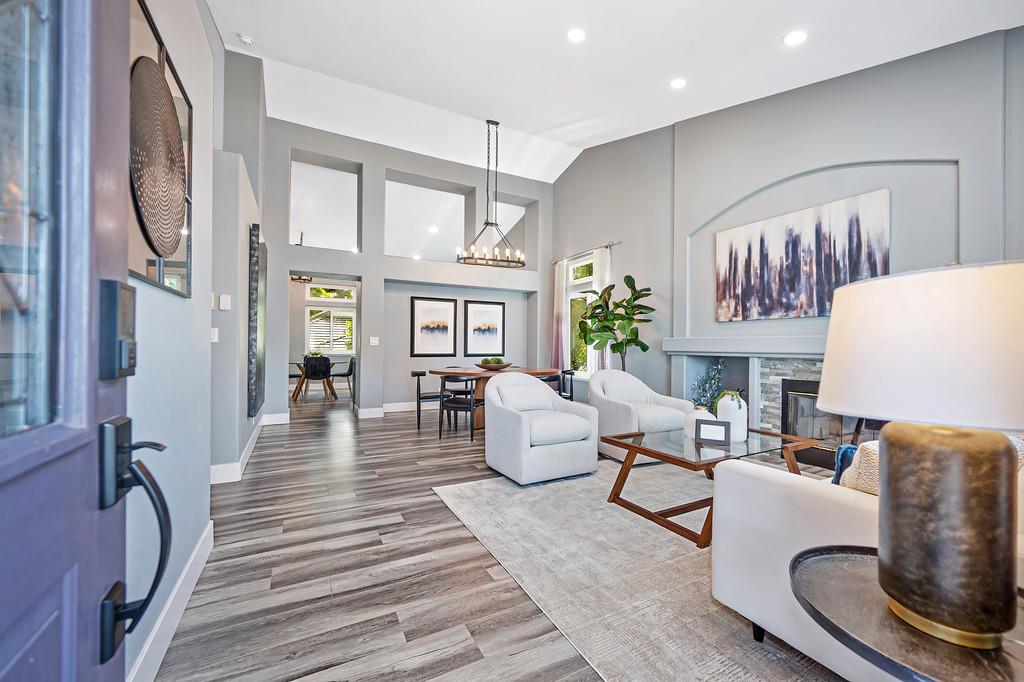
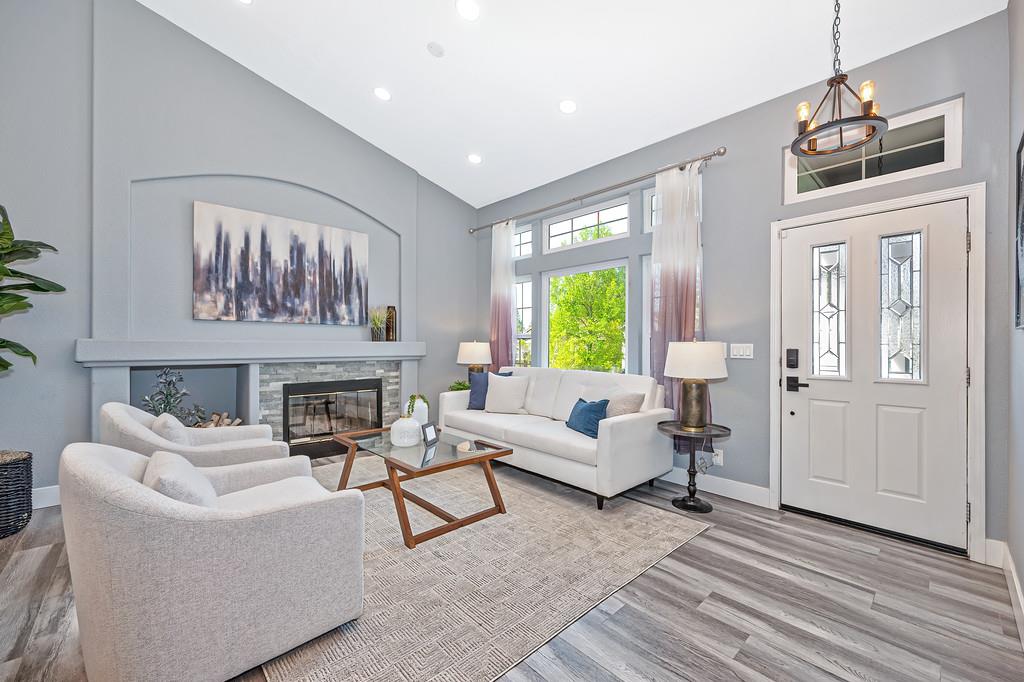
Attention Buyers, forget the market rates! Your seller-paid, seller-funded interest rate buy down is offered and built right into this Folsom masterpiece. Perfectly positioned in Cresleigh-Natoma Station with NO HOA and NO Mello-Roos, this rare 5-bedroom, 3.5-bath home delivers an incredible 3,254 square feet of highly flexible living. Step inside to dramatic ceilings, abundant natural light, and generous living spaces designed for seamless entertaining. The updated chef's kitchen is a true centerpiece, featuring a large quartz island and stainless steel appliances. For ultimate convenience and privacy, the main-level primary suite offers a spa-like retreat anchored by a freestanding soaking tub and a separate glass-enclosed shower. One of the home's most distinctive features is the expansive lower-level family and game room. Complete with one of the home's two cozy fireplaces, this massive, versatile space is ripe with possibilities for a media room, home gym, or multi-generational living wing. Outside, mature trees create a private, established backdrop for relaxing and enjoying the California sunshine. Major capital improvementsincluding a newer HVAC system, a newer water heater, and updated windowsensure peace of mind, high energy efficiency, and lower future expenses. Offering an unmatched combination of size, system updates, and financial flexibility, this Seaton Drive estate is just minutes from Folsom's premium shopping, top-tier recreation, and local trails. Come experience the space and lock in your rate solution today!

$5,755/mo

Est. mortgage payment based on a $865,000 home price.

All estimates are provided by Luxury Presence for informational purposes only. Actual amounts may vary.

Additional information

MLS® ID
226038036

Interior Features

Bedrooms
5
Bathrooms
3
Fireplace
Yes
Cooling
Yes
Heating
Yes
Basement
No

Exterior Features

Lot Size
0.14 Acres

Other Property Details

Garage
Yes
55+/Senior Community
No
MLS provider logo

Courtesy of LPT Realty, Inc, Michael Trainor,
Listing Contact:  

Data maintained by METROLIST® may not reflect all real estate activity in the market. All information has been provided by seller/other sources and has not been verified by broker. All measurements and all calculations of area (i.e., Sq Ft and Acreage) are approximate. All interested persons should independently verify the accuracy of all information. All real estate advertising placed by anyone through this service for real properties in the United States is subject to the US Federal Fair Housing Act of 1968, as amended, which makes it illegal to advertise 'any preference, limitation or discrimination because of race, color, religion, sex, handicap, family status or national origin or an intention to make any such preference, limitation or discrimination.' This service will not knowingly accept any advertisement for real estate which is in violation of the law. Our readers are hereby informed that all dwellings, under the jurisdiction of U.S. Federal regulations, advertised in this service are available on an equal opportunity basis. 

©2026 METROLIST®. All rights reserved.

Data last updated 3:25 AM UTC


Powered by Luxury Presence
