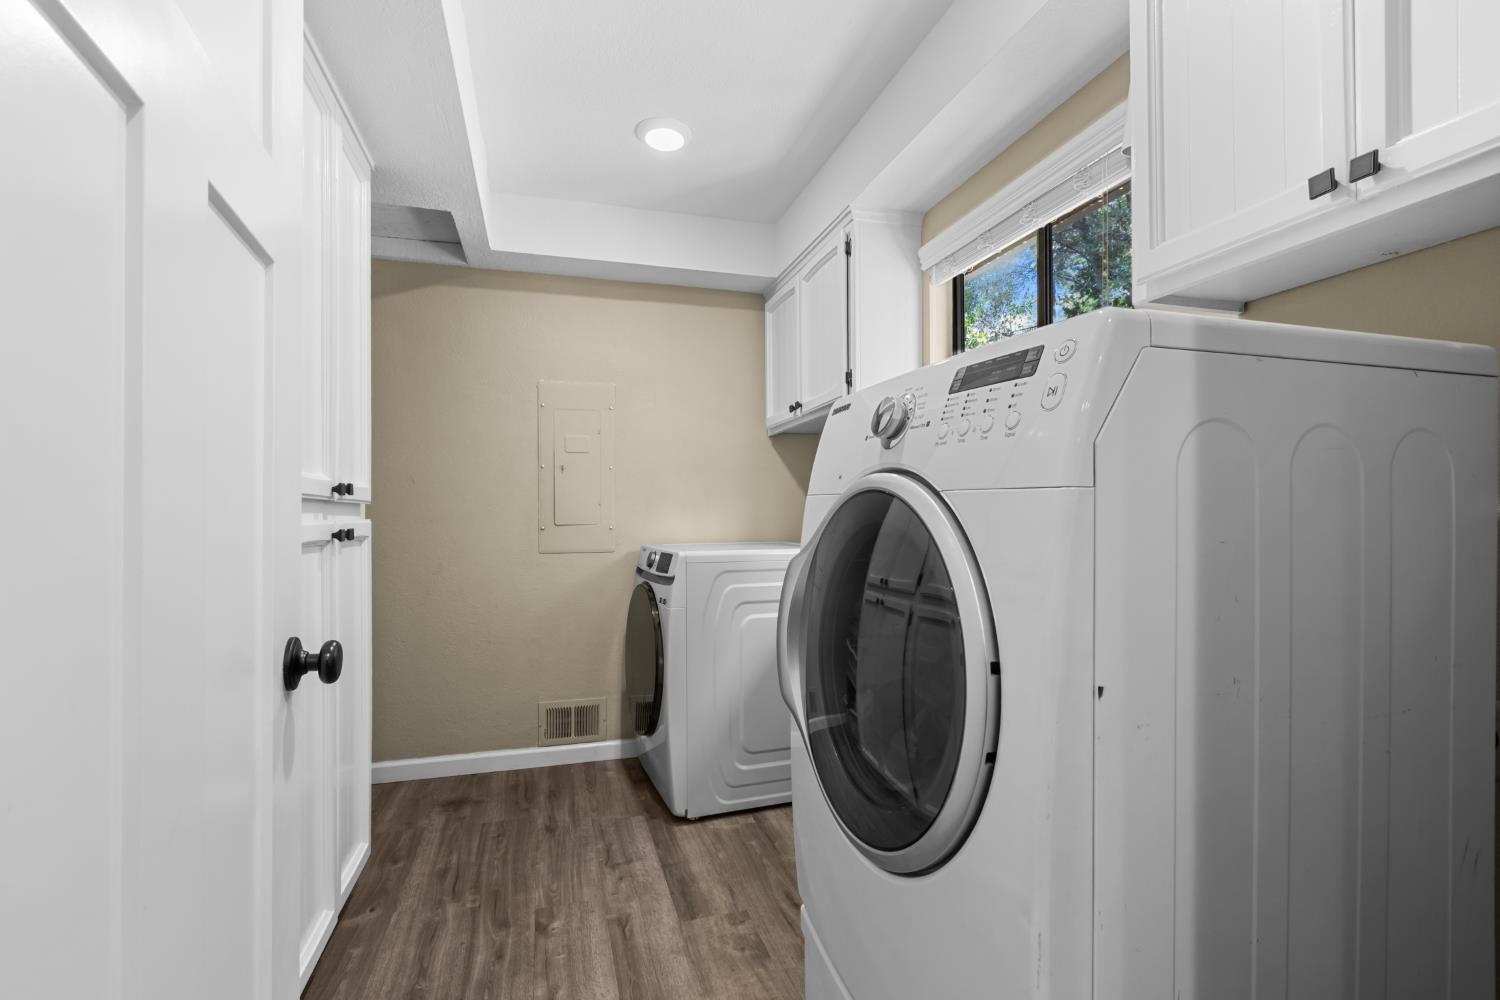
Property photo 1
Property photo 2
Property photo 3
Property photo 4
Property photo 5
4 Beds
3 Baths
2,828 sqft

$925,000

4440 Shady Oak Way, Fair Oaks CA, 95628

Price per sqft$327.09
Built in1978
Property size2,828 sqft
Property typeResidential

Overview

Active

Listed Oct 23, 2026

Updated 17h ago

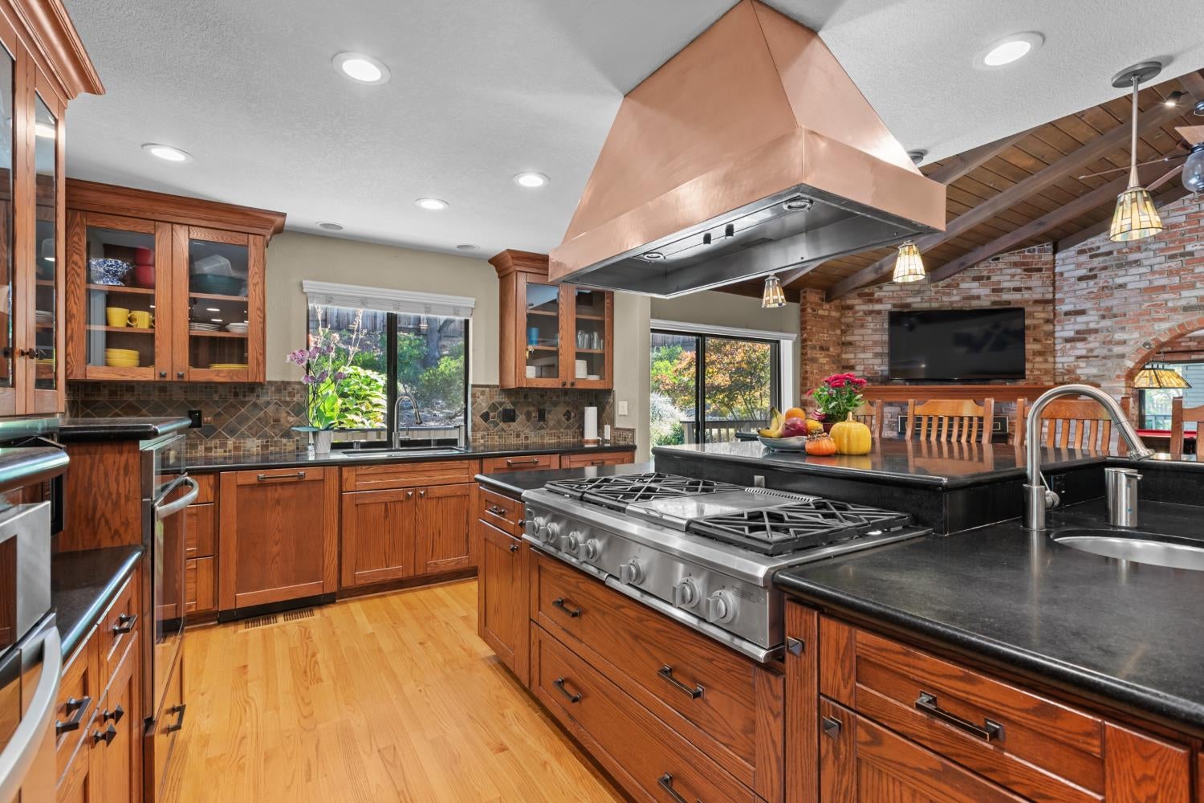
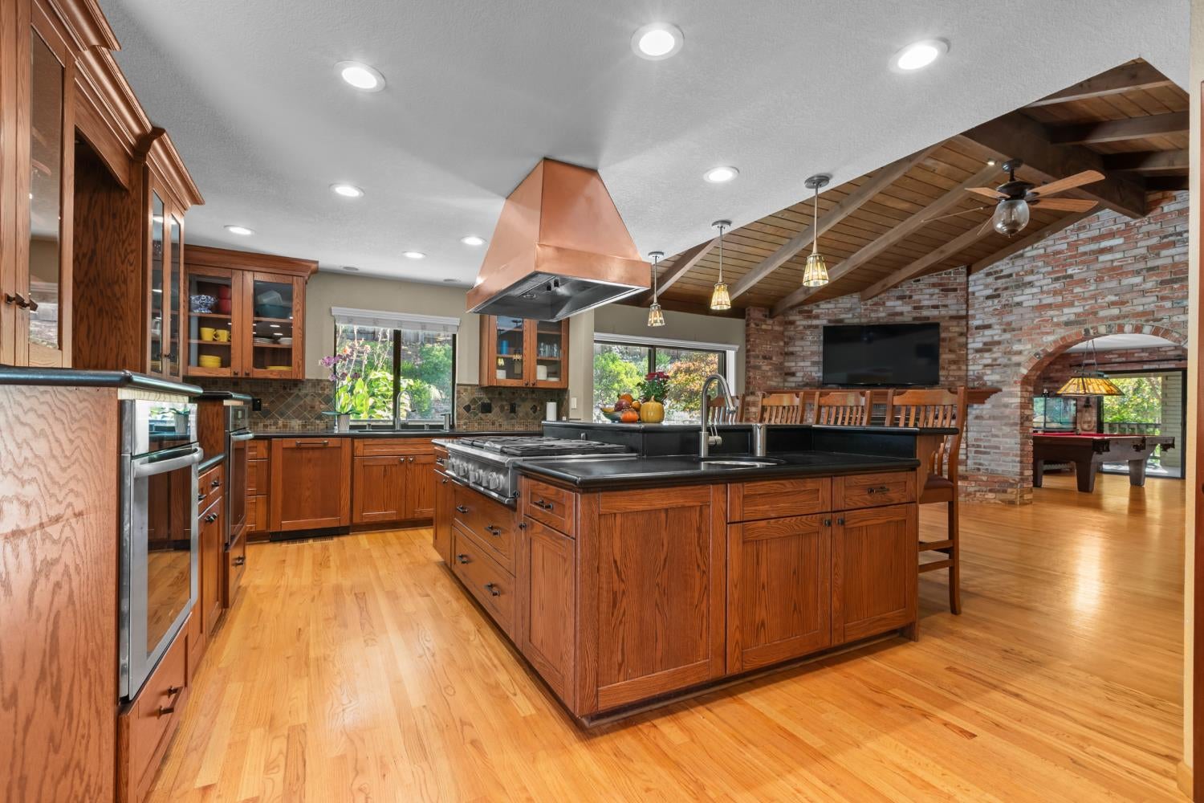
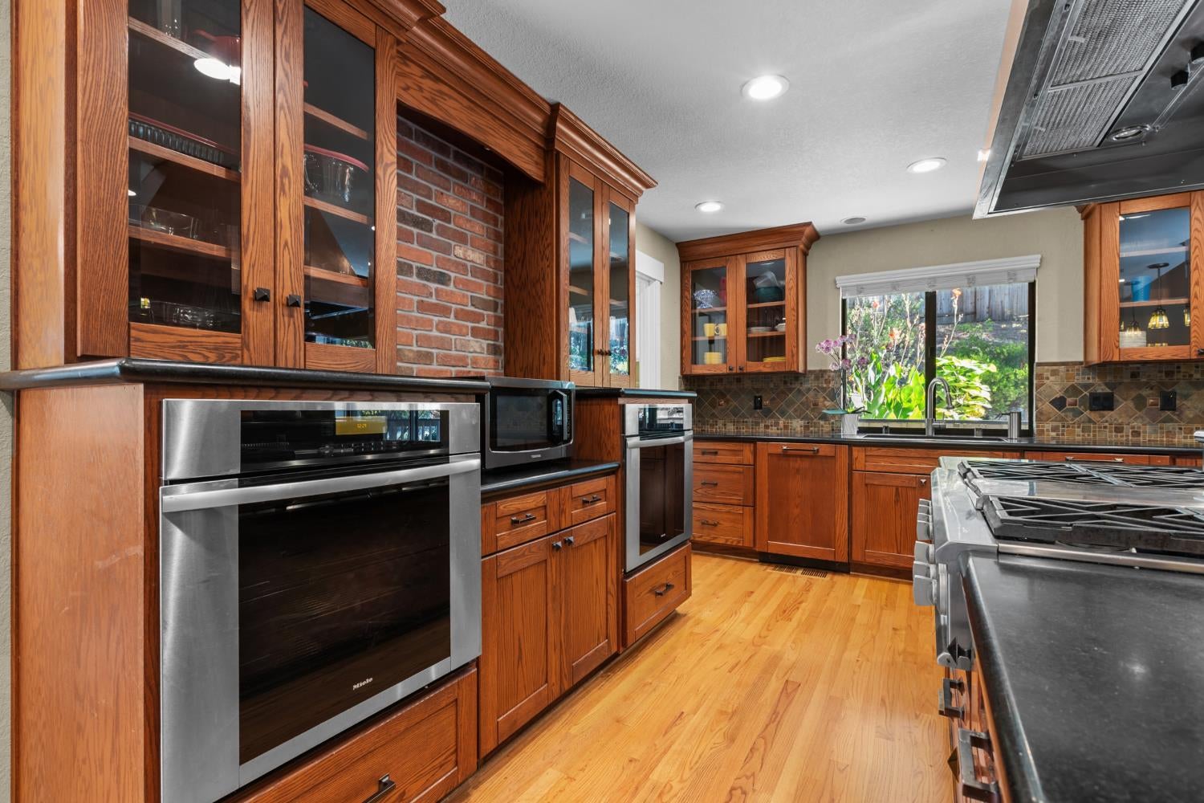
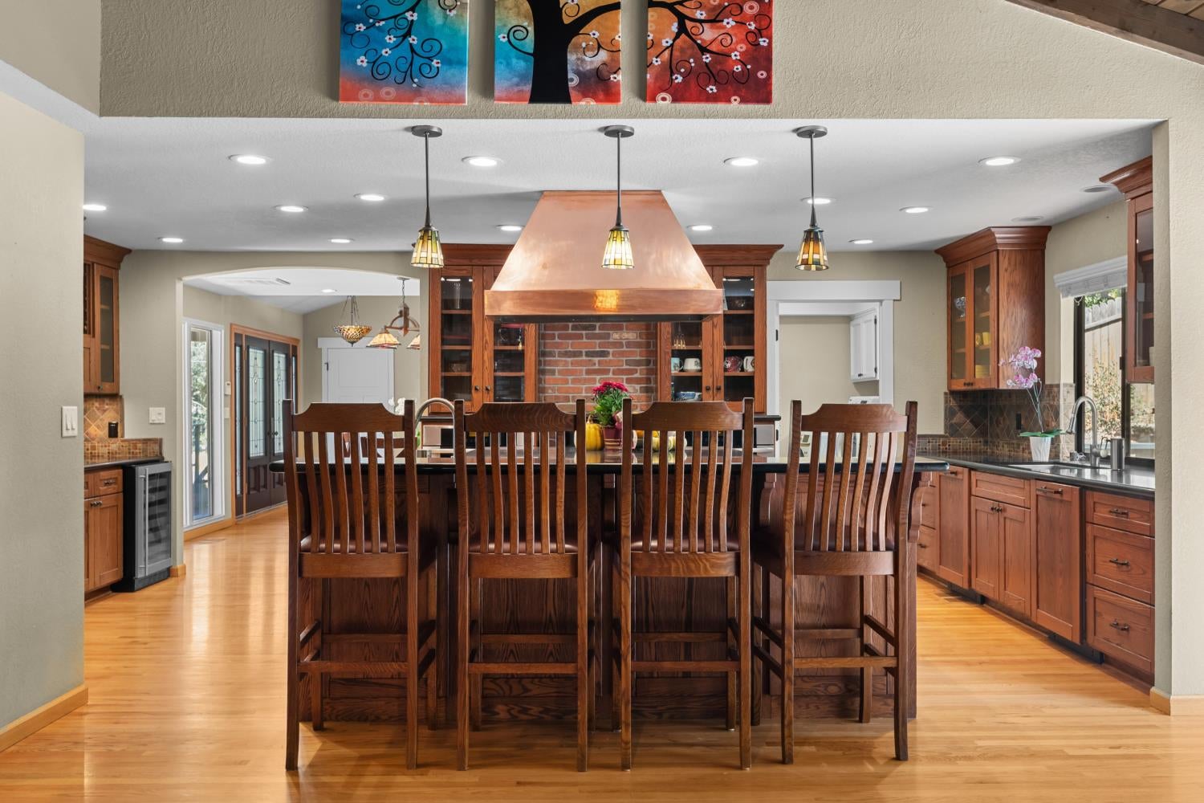
Welcome to your own private retreat on 0.62 acres with majestic redwood trees, native plants, vegetable garden boxes filled with organic soil, and drought tolerant landscaping with timed drip system to all plants. Enjoy this park like setting from expansive decking that can accommodate all your family get togethers and ping pong tournaments. Inside, an entertainer's dream awaits with an open layout chef's kitchen, showpiece copper hood, farmhouse sink, second prep sink, zero side by side refrigerator/freezer, generous granite island, 6 burner stove with griddle, two ovens, two dishwashers (!!) and spacious walk in pantry complete with chandelier. Wine lovers will appreciate the wine rack over the bar and wine fridge below. Craftsman character abounds with a brick archway and stained glass lighting fixtures that gives the house so much character. Don't forget the billiards room with a built in Murphy bed, additional wet bar and a 3rd fridge for beverages. A 3rd half bathroom downstairs keeps your guests in the center of the festivities. The oversized master suite has a private walkout balcony to take in your serene sanctuary, walk in closet and second closet in the bathroom. Newly incorporated 4th bedroom is perfect for an office, nursery, or exercise room. Hardwood flooring throughout, a whole house fan, and whole house water filtration system make living so easy. Surrounding this tranquil paradise is a peaceful neighborhood tucked away from hustle and bustle, where children can play and dogs and families enjoy their daily walks to Montview park and surrounding quiet streets. Coming home and parking is a breeze with 2 driveway entrances, 2 car attached garage wired for EV charger, or park beneath the carport to stay dry at your front door. Welcome home!

$6,154/mo

Est. mortgage payment based on a $925,000 home price.

All estimates are provided by Luxury Presence for informational purposes only. Actual amounts may vary.

Additional information

MLS® ID
226130650

Interior Features

Bedrooms
4
Bathrooms
3
Fireplace
Yes
Cooling
Yes
Heating
Yes
Basement
No

Exterior Features

Lot Size
0.62 Acres

Other Property Details

Garage
Yes
View
Yes
55+/Senior Community
No
MLS provider logo

Courtesy of Coldwell Banker Realty, Glenda Hill,
Listing Contact:  

Data maintained by METROLIST® may not reflect all real estate activity in the market. All information has been provided by seller/other sources and has not been verified by broker. All measurements and all calculations of area (i.e., Sq Ft and Acreage) are approximate. All interested persons should independently verify the accuracy of all information. All real estate advertising placed by anyone through this service for real properties in the United States is subject to the US Federal Fair Housing Act of 1968, as amended, which makes it illegal to advertise 'any preference, limitation or discrimination because of race, color, religion, sex, handicap, family status or national origin or an intention to make any such preference, limitation or discrimination.' This service will not knowingly accept any advertisement for real estate which is in violation of the law. Our readers are hereby informed that all dwellings, under the jurisdiction of U.S. Federal regulations, advertised in this service are available on an equal opportunity basis. 

©2026 METROLIST®. All rights reserved.

Data last updated 2:55 AM UTC


Powered by Luxury Presence
