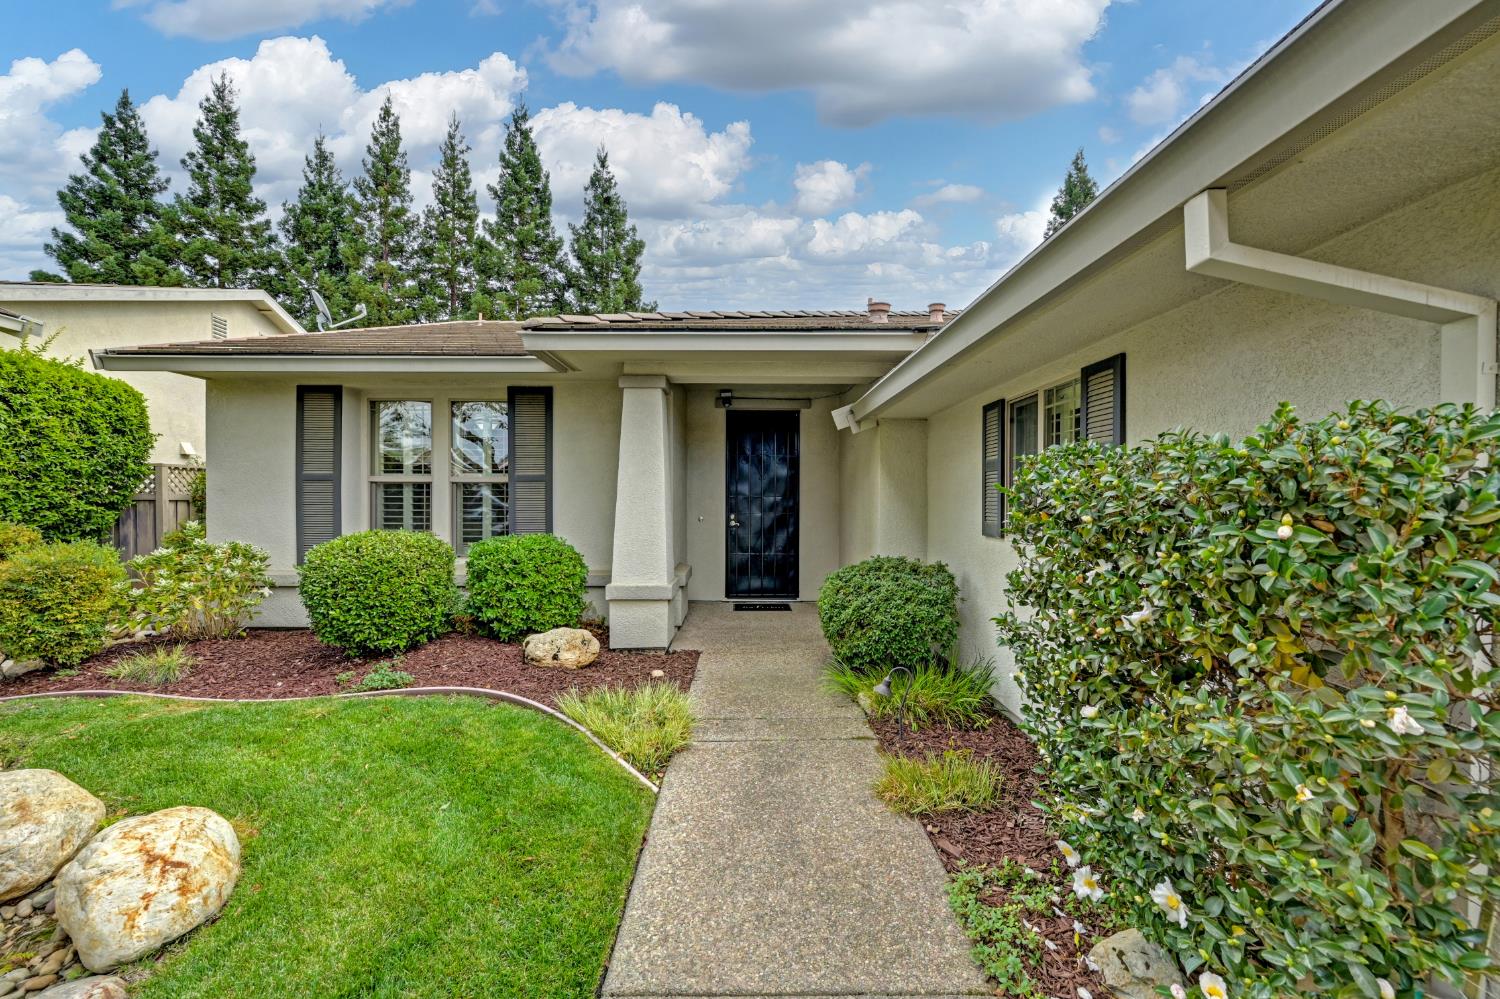
Property photo 1
Property photo 2
Property photo 3
Property photo 4
Property photo 5
2 Beds
2 Baths
1,782 sqft

$619,000

401 Snapdragon Lane, Lincoln CA, 95648

Price per sqft$347.36
Built in2006
Property size1,782 sqft
Property typeResidential

Overview

Active

Listed Oct 21, 2026

Updated 18h ago

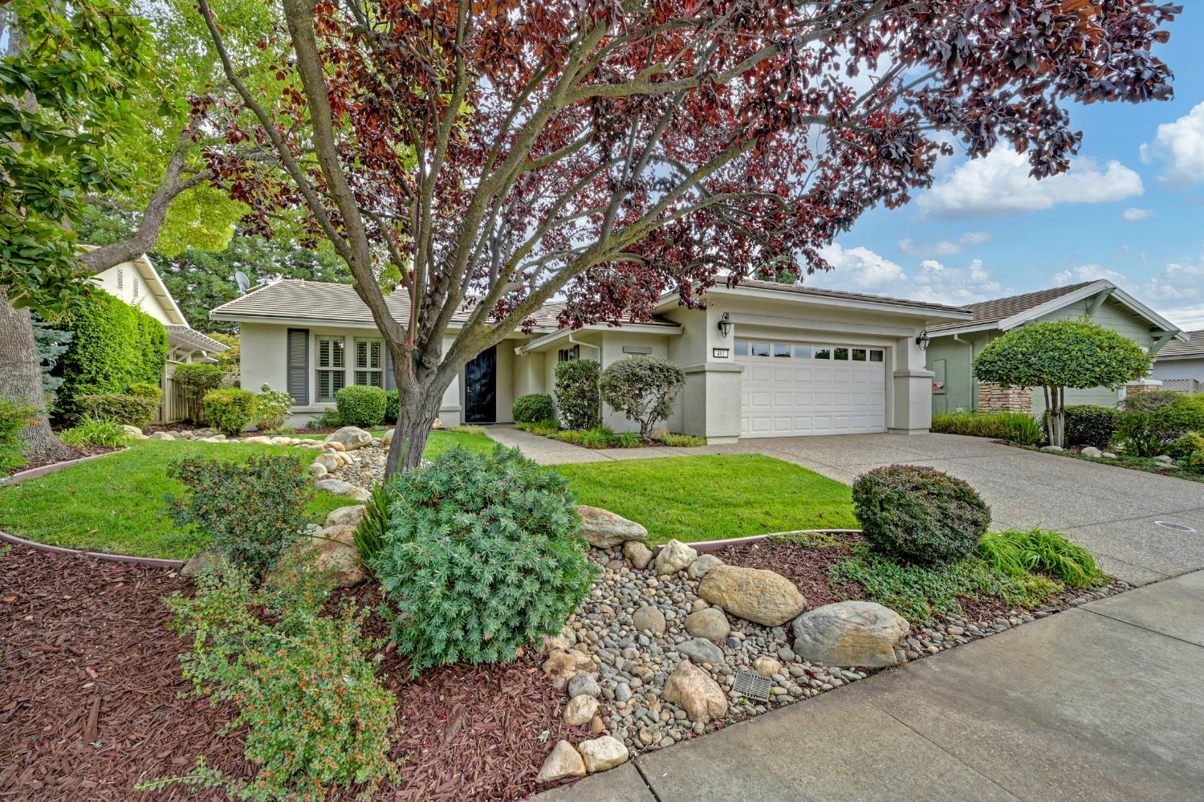
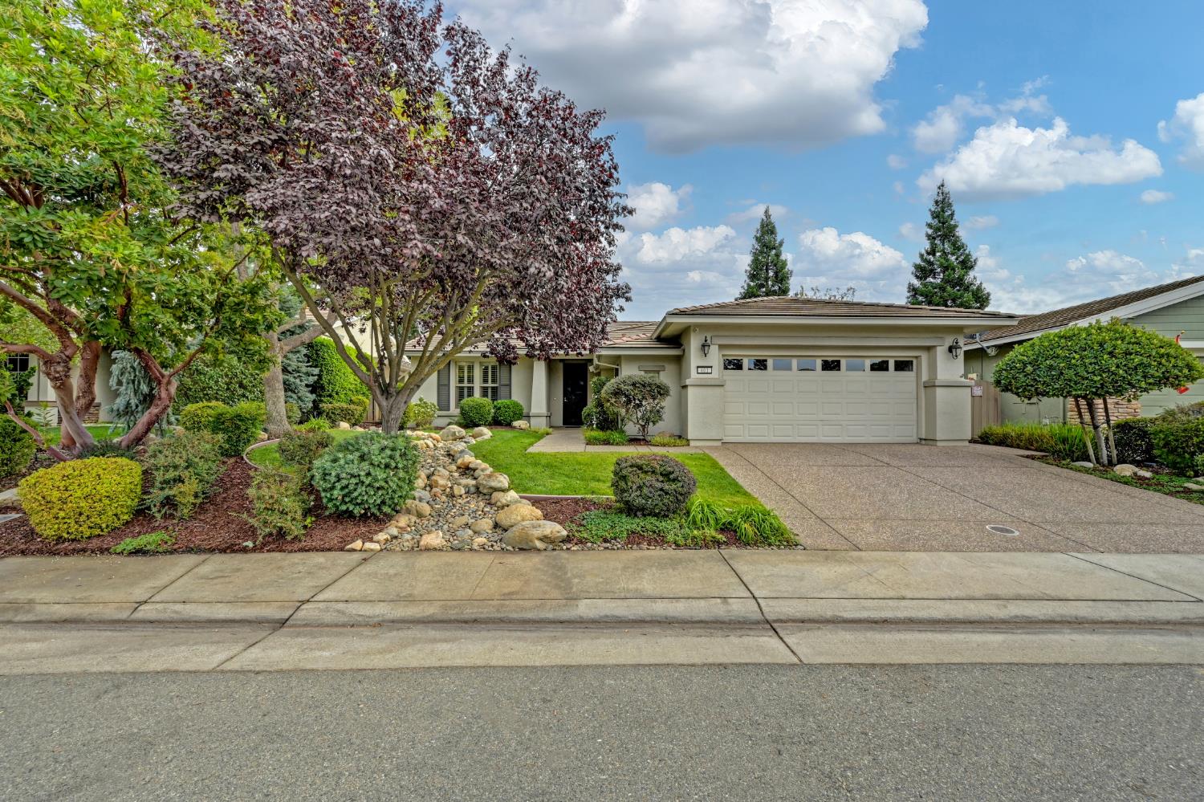
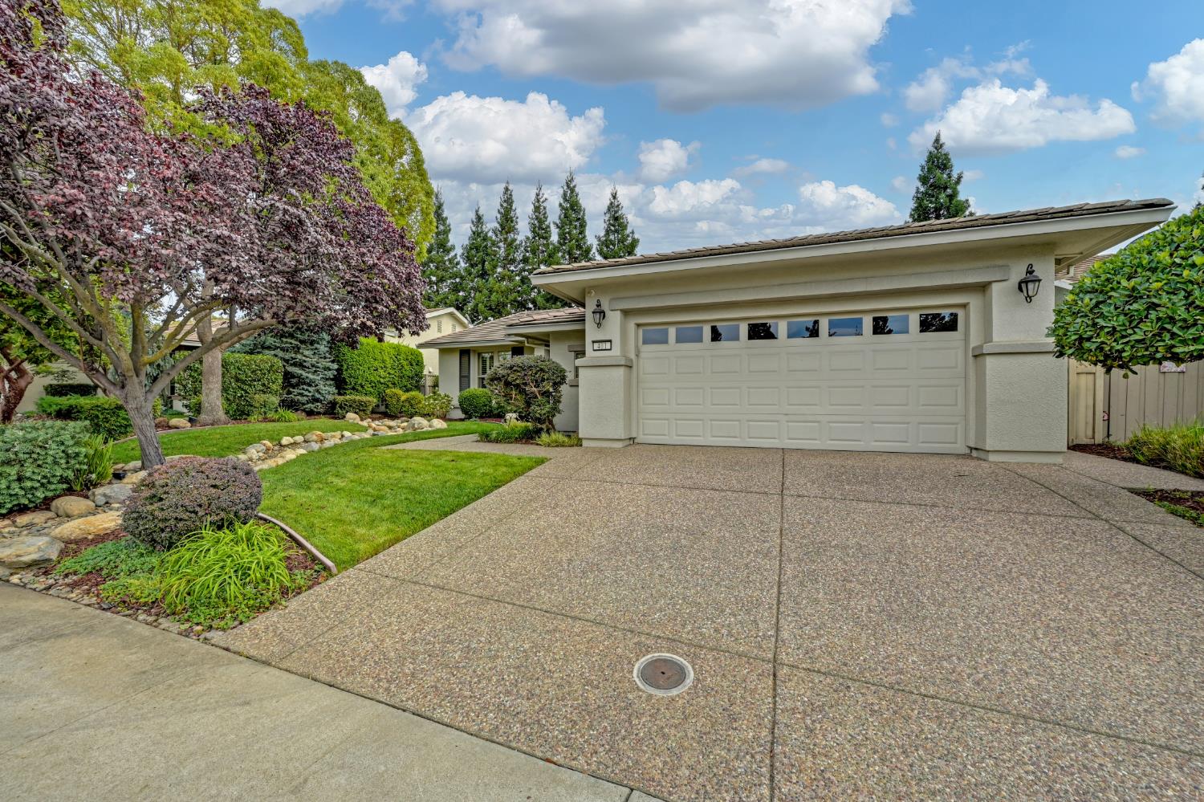
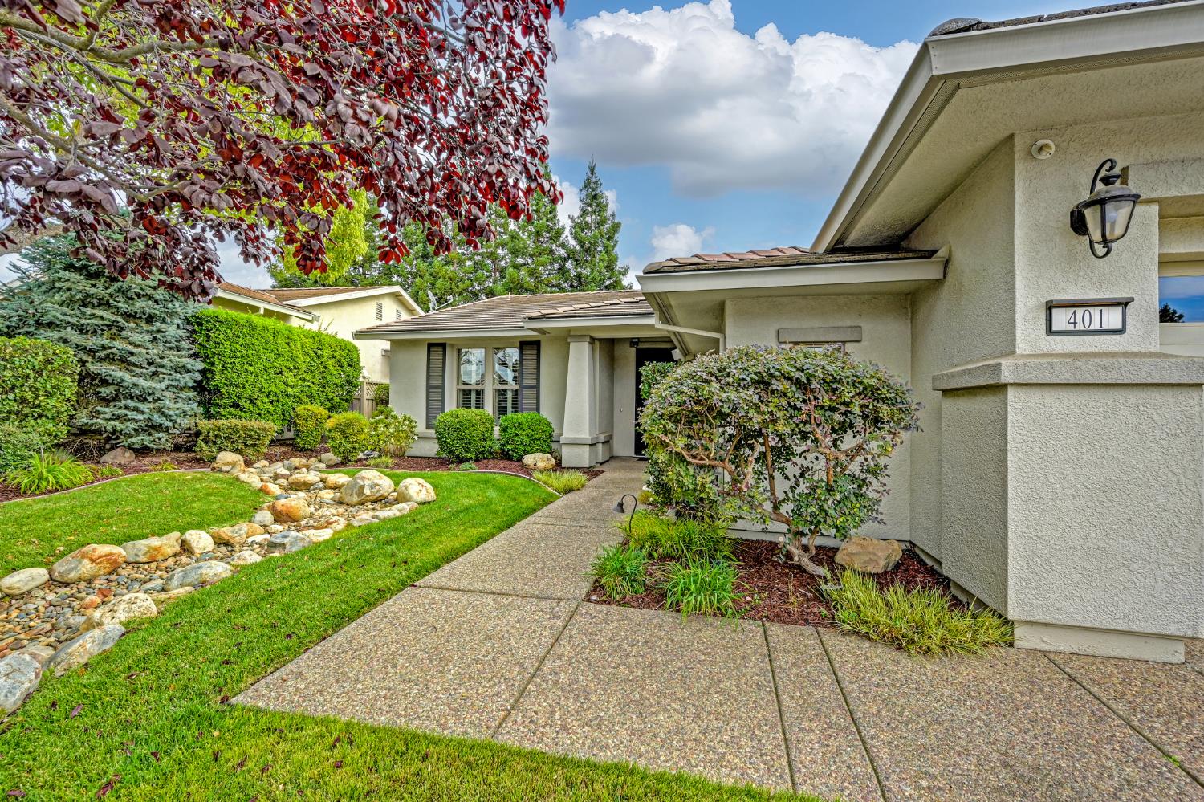
Welcome to this charming Santa Cruz floorplan with an expanded garage, perfectly situated in the highly desirable active adult community of Sun City Lincoln Hills. Designed with an emphasis on comfort and effortless elegance, this home embraces a modern great room concept with a wide-open floor plan that seamlessly connects your main living spaces. At the heart of the home is a spacious open kitchen. It comes beautifully appointed with high-end stainless-steel appliances, durable Silestone countertops, and rich maple cabinetry. Storage is a breeze thanks to a dedicated kitchen pantry, and you have multiple options for dining between the casual dining bar and a sunlit breakfast nook. The adjacent great room centers around a cozy gas fireplace, complemented throughout by high-end finishes like elegant crown molding, classic window shutters, and cooling ceiling fans. For those who like to craft or enjoy a quiet retreat, the den/office space features beautiful French doors for added privacy. The primary bedroom suite is a peaceful haven boasting dual sinks in the master bathroom. Everyday chores are simplified in the inside laundry room, which features built-in storage and an integrated ironing board. Step outside into your own private oasis. The backyard features a generous, covered patio overlooking a park-like yard, complete with a soothing water feature that creates a peaceful environment for morning coffee or evening relaxation. As part of the premier 55+ Sun City Lincoln Hills community, you will enjoy unparalleled resort-style amenities including fitness centers, pools, social clubs, and beautifully landscaped walking trails. This move-in ready home offers the perfect balance of luxury and active retirement living!

$4,118/mo

Est. mortgage payment based on a $619,000 home price.

All estimates are provided by Luxury Presence for informational purposes only. Actual amounts may vary.

Additional information

MLS® ID
226109571

Interior Features

Bedrooms
2
Bathrooms
2
Fireplace
Yes
Cooling
Yes
Heating
Yes
Basement
No

Exterior Features

Lot Size
0.18 Acres

Other Property Details

Association Fee Frequency
Monthly
Garage
Yes
Pool
Yes
55+/Senior Community
Yes
MLS provider logo

Courtesy of Coldwell Banker Sun Ridge Real Estate, Michelle Cowles,
Listing Contact:  

Data maintained by METROLIST® may not reflect all real estate activity in the market. All information has been provided by seller/other sources and has not been verified by broker. All measurements and all calculations of area (i.e., Sq Ft and Acreage) are approximate. All interested persons should independently verify the accuracy of all information. All real estate advertising placed by anyone through this service for real properties in the United States is subject to the US Federal Fair Housing Act of 1968, as amended, which makes it illegal to advertise 'any preference, limitation or discrimination because of race, color, religion, sex, handicap, family status or national origin or an intention to make any such preference, limitation or discrimination.' This service will not knowingly accept any advertisement for real estate which is in violation of the law. Our readers are hereby informed that all dwellings, under the jurisdiction of U.S. Federal regulations, advertised in this service are available on an equal opportunity basis. 

©2026 METROLIST®. All rights reserved.

Data last updated 3:26 AM UTC


Powered by Luxury Presence
